Sold
6309 Longcroft Dr
6309 Longcroft Dr, Oakland, CA 94611
6309 Longcroft Dr, Oakland, CA 94611
Serene and inviting Mid-Century home in the heart of Oakland's Piedmont Pines.
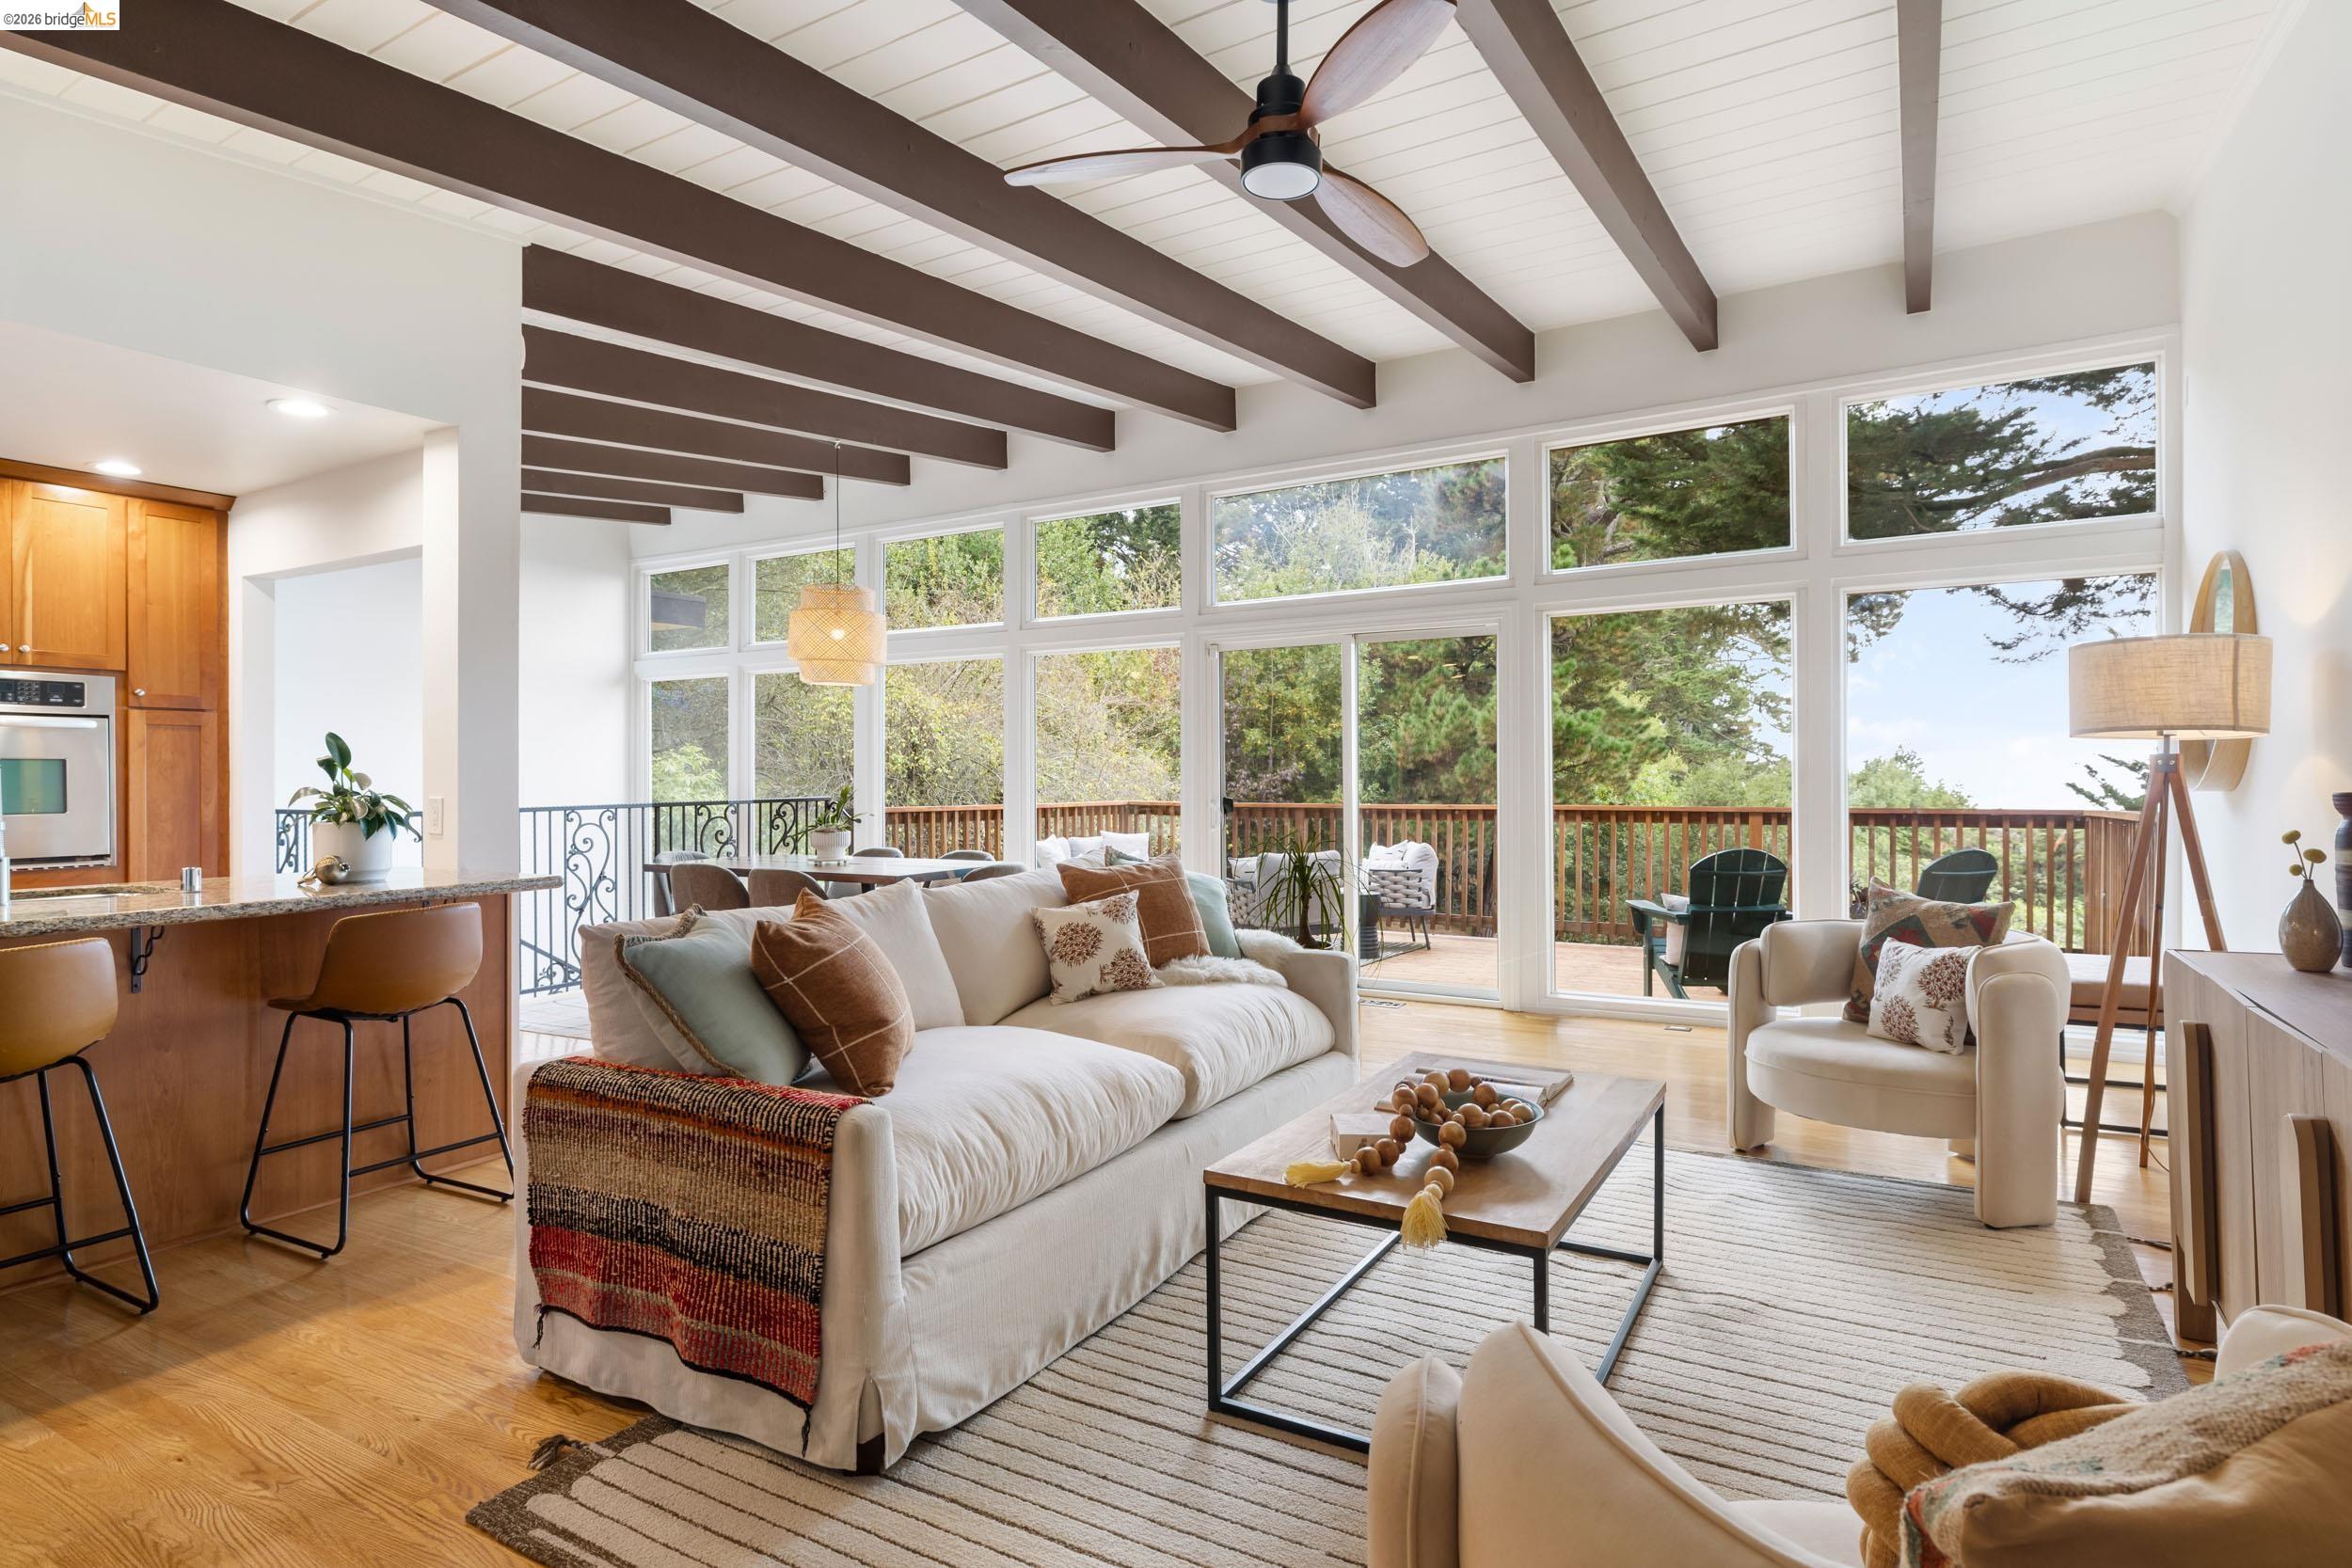
Featuring Bay and canyon views, an inviting living room with floor-to-ceiling windows, an open kitchen with stone counters, three bedrooms and two bathrooms, this home has a highly useful and efficient floor plan. Nestled on a quiet but accessible street, this home offers a peaceful and secluded setting surrounded by numerous outdoor entertaining spaces, including a front patio and an outsized deck with Bay views. The main floor features an open plan with a sizable kitchen and light-filled living and dining room with classic mid-century design and vaulted ceilings. The living room features a gas fireplace and flows directly into the dining room, offering plenty of space for easy and comfortable daily living and entertaining. The eat-in kitchen features stainless steel appliances, stone countertops, recessed lighting, and ample storage. The main floor also boasts a primary en-suite bedroom with a split bathroom for added privacy. The lower floor features two additional bedrooms and a shared bathroom. There is also a full laundry room and a bonus room that could be used for additional storage or even a home office.*
*Buyer to verify use of space. Neither seller nor listing agent has investigated or verified the accuracy of any of these sources of information nor that these spaces are or may be made into legally habitable spaces. Buyer must conduct their own investigation with the city and appropriate professionals and rely solely on that investigation.
3
beds
2
baths
1,937 Sq.Ft. LIVING AREA
8,350 Sq.Ft. lot