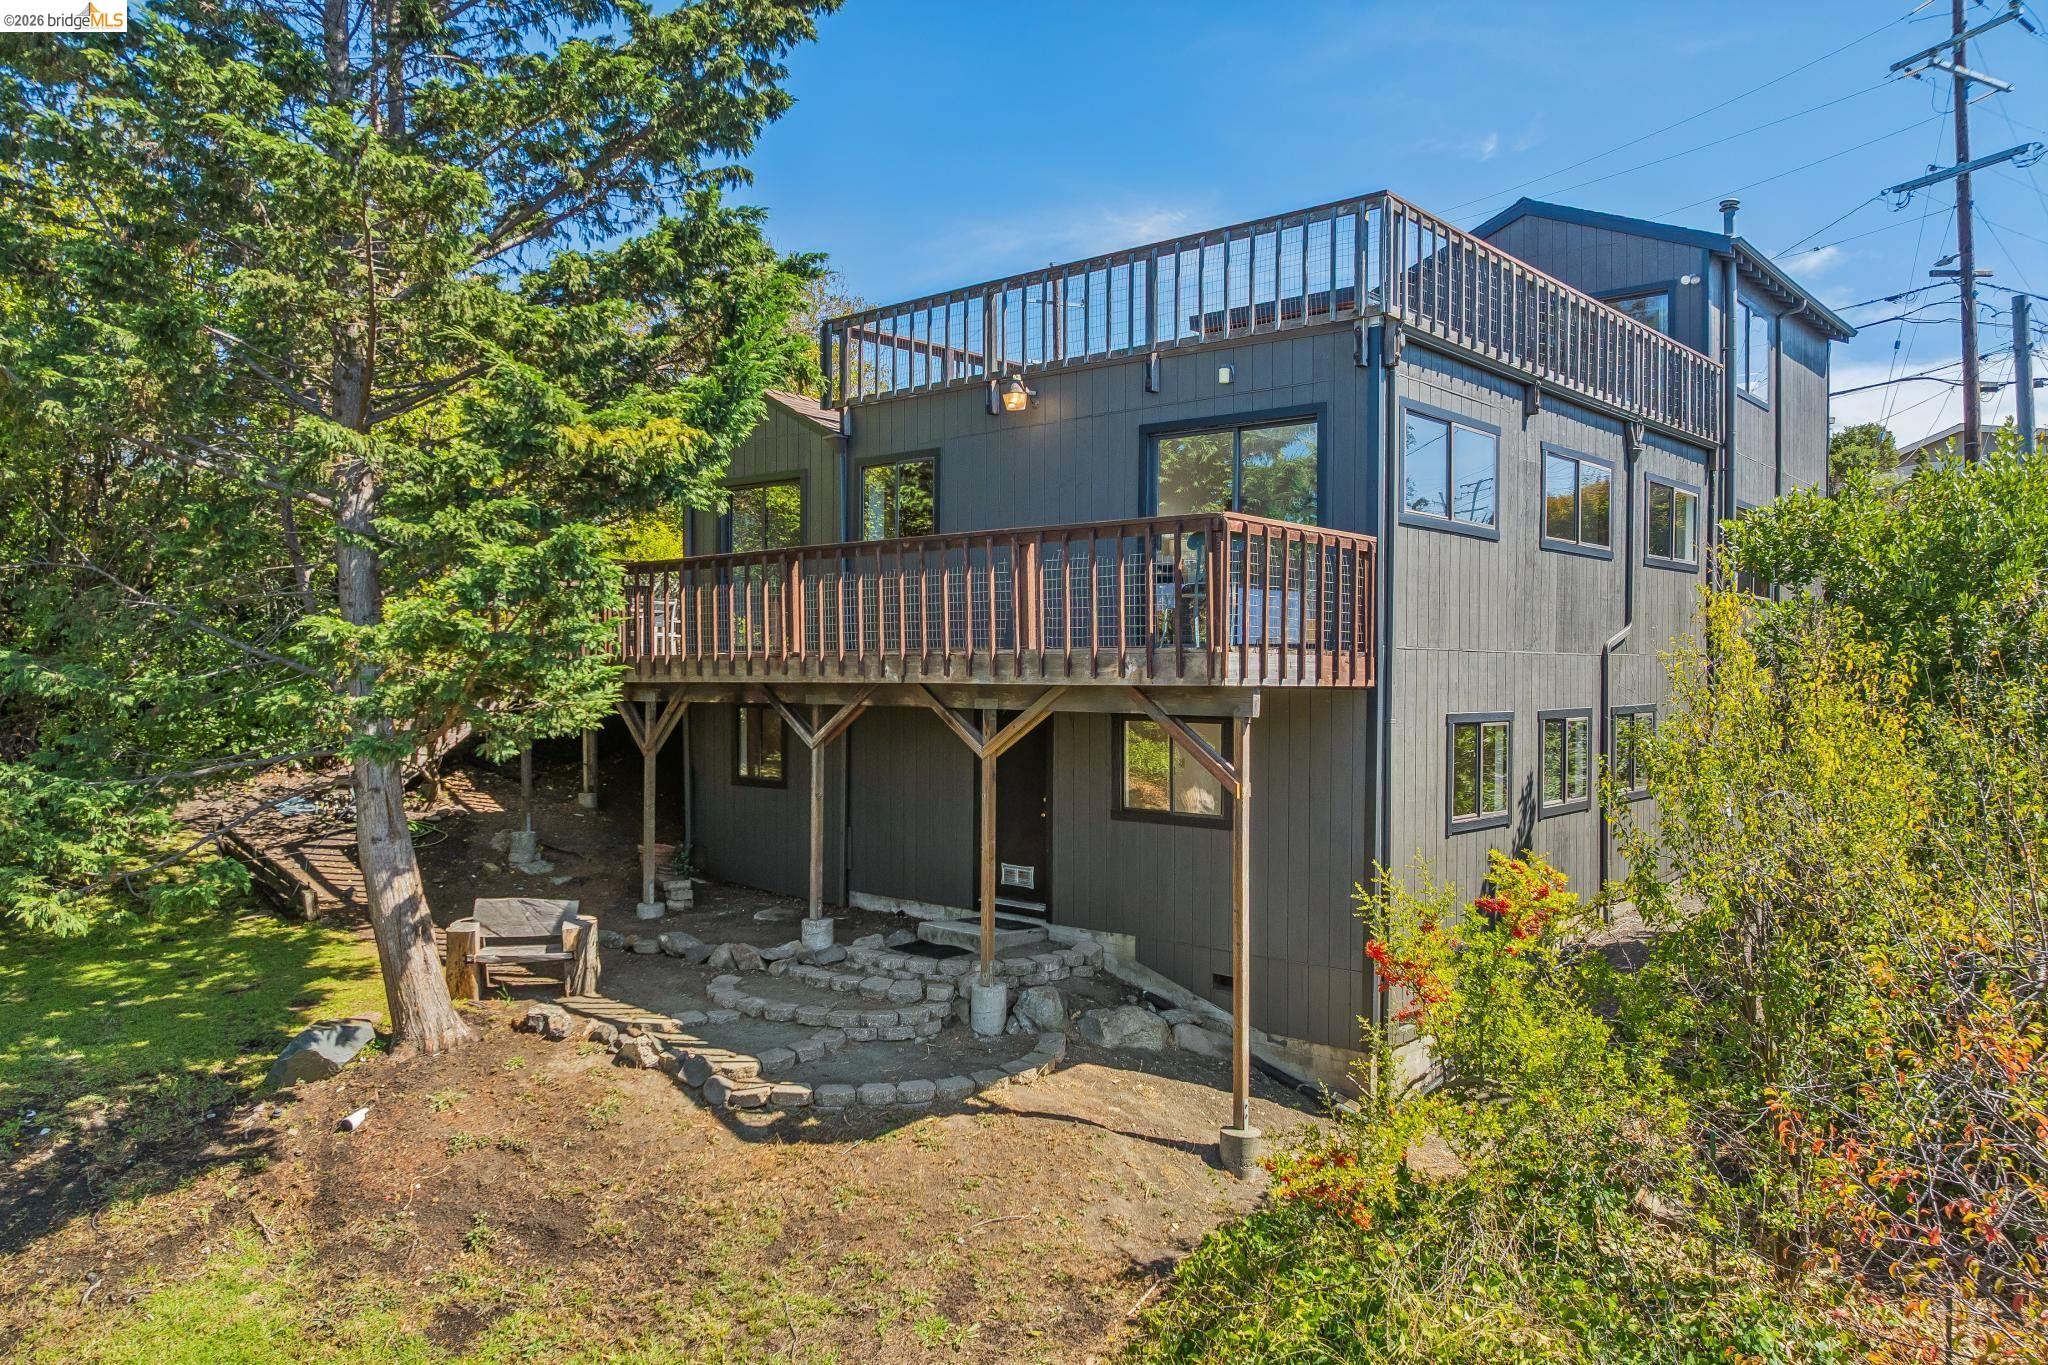
Offers reviewed on Tuesday, 9/29; submit by 2:30 pm. Discover the Possibilities in Desirable East Bay Hills- so much house and land! Bring your imagination; 6334 Kensington Avenue offers an exceptional canvas for its next chapter. Dramatic spaces, open concept, soaring ceilings, gorgeous Bay views, nature, city convenience, and a rare, expansive, level parcel of nearly 1/3 +/- acre. With 3+++ bedrooms, 3 baths, generous living spaces, and ample off-street parking, the property offers remarkable flexibility. The open-flow floor plan provides a strong foundation for updating and personalization. At the same time, the expansive lower level offers possibilities for a guest/in-law suite, artist's studio, home office, creative retreat, or potential income-producing space. The generous lot invites gardening, outdoor entertaining, recreation, an ADU, or future expansion. Imagine a distinctive personal residence, multigenerational home, or family compound--with room to create something truly your own. Wildcat Canyon trails are just a few blocks away, with nature and abundant wildlife at your doorstep. Walk to a nearby vineyard, where summer music can be enjoyed from home, or stroll to the Mira Vista off-leash dog park, Arlington Market, or Mira Vista Elementary. Bernhard Avenue hosts an annual art & music festival, while the Richmond Marina offers waterfront trails, a Sunday farmers market, and ferry service to San Francisco. BART is approximately 5 minutes away, the ferry about 10 minutes, and freeway access just 1 mile from home. Regular neighborhood gatherings add to the strong sense of community. Expansive land. Beautiful views. Flexible spaces. Tremendous potential. 6334 Kensington Avenue offers the rare opportunity to create something truly your own--an urban retreat where nature, community, privacy, and convenience come together.